

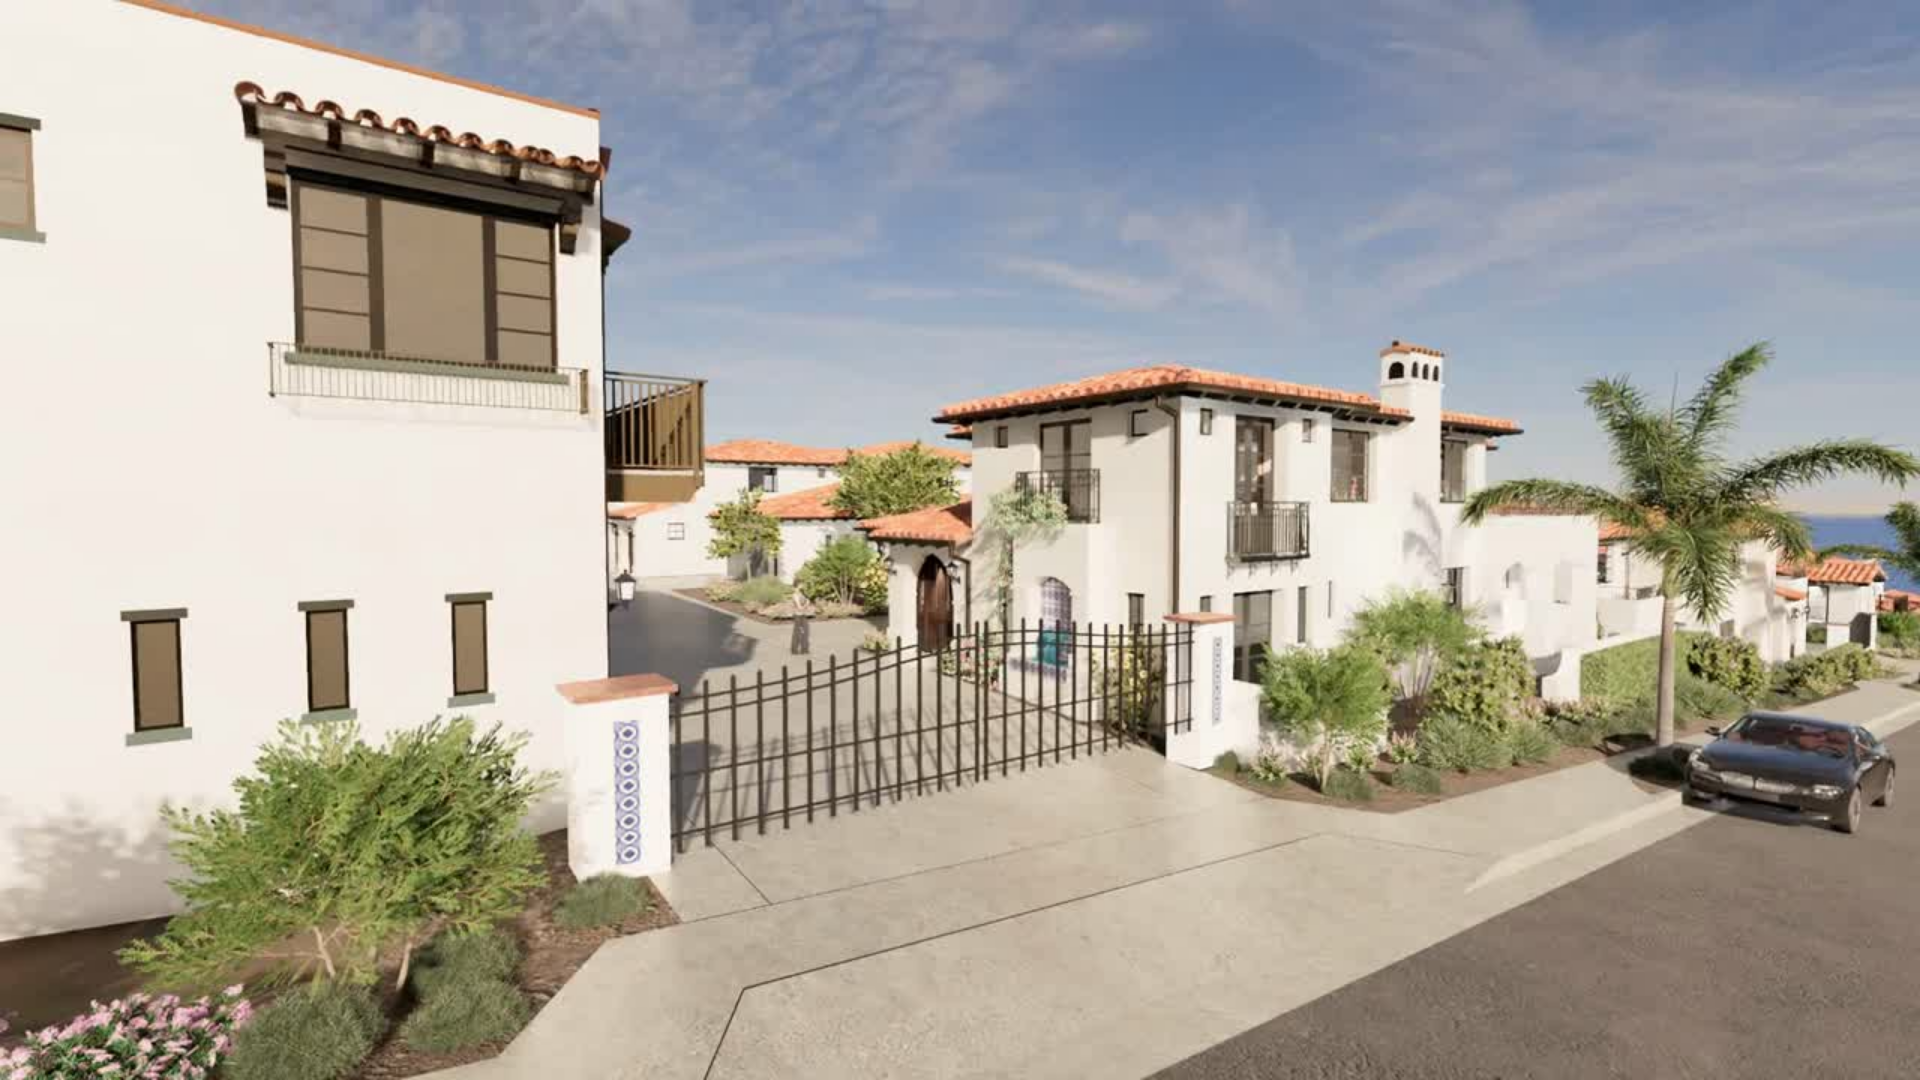
Discover the possibilities of custom coastal living at Solemar.
Explore three distinctive home designs through immersive rendering videos and downloadable floorplans.
Architectural Designs
Start with one of our approved architectural designs or create your own.
Floorplan A
A spacious four-bedroom residence offering 3,857 square feet of living space, five bathrooms, and a 518-square-foot garage, thoughtfully designed for elevated coastal living on a 0.15-acre homesite.
Floorplan B
A beautifully designed four-bedroom residence featuring 3,606 square feet of living space, five bathrooms, and a 518-square-foot garage, offering generous proportions and refined coastal living on a 0.14-acre homesite.
Designed with generous living spaces, this four-bedroom residence offers 3,777 square feet, four-and-a-half bathrooms, and a 546-square-foot garage, set on a 0.13- to 0.14-acre homesite.
Floorplan C
Homesite Improvements & Preparation
Each homesite will be delivered with key site improvements in place, providing a prepared foundation for the next phase of construction.
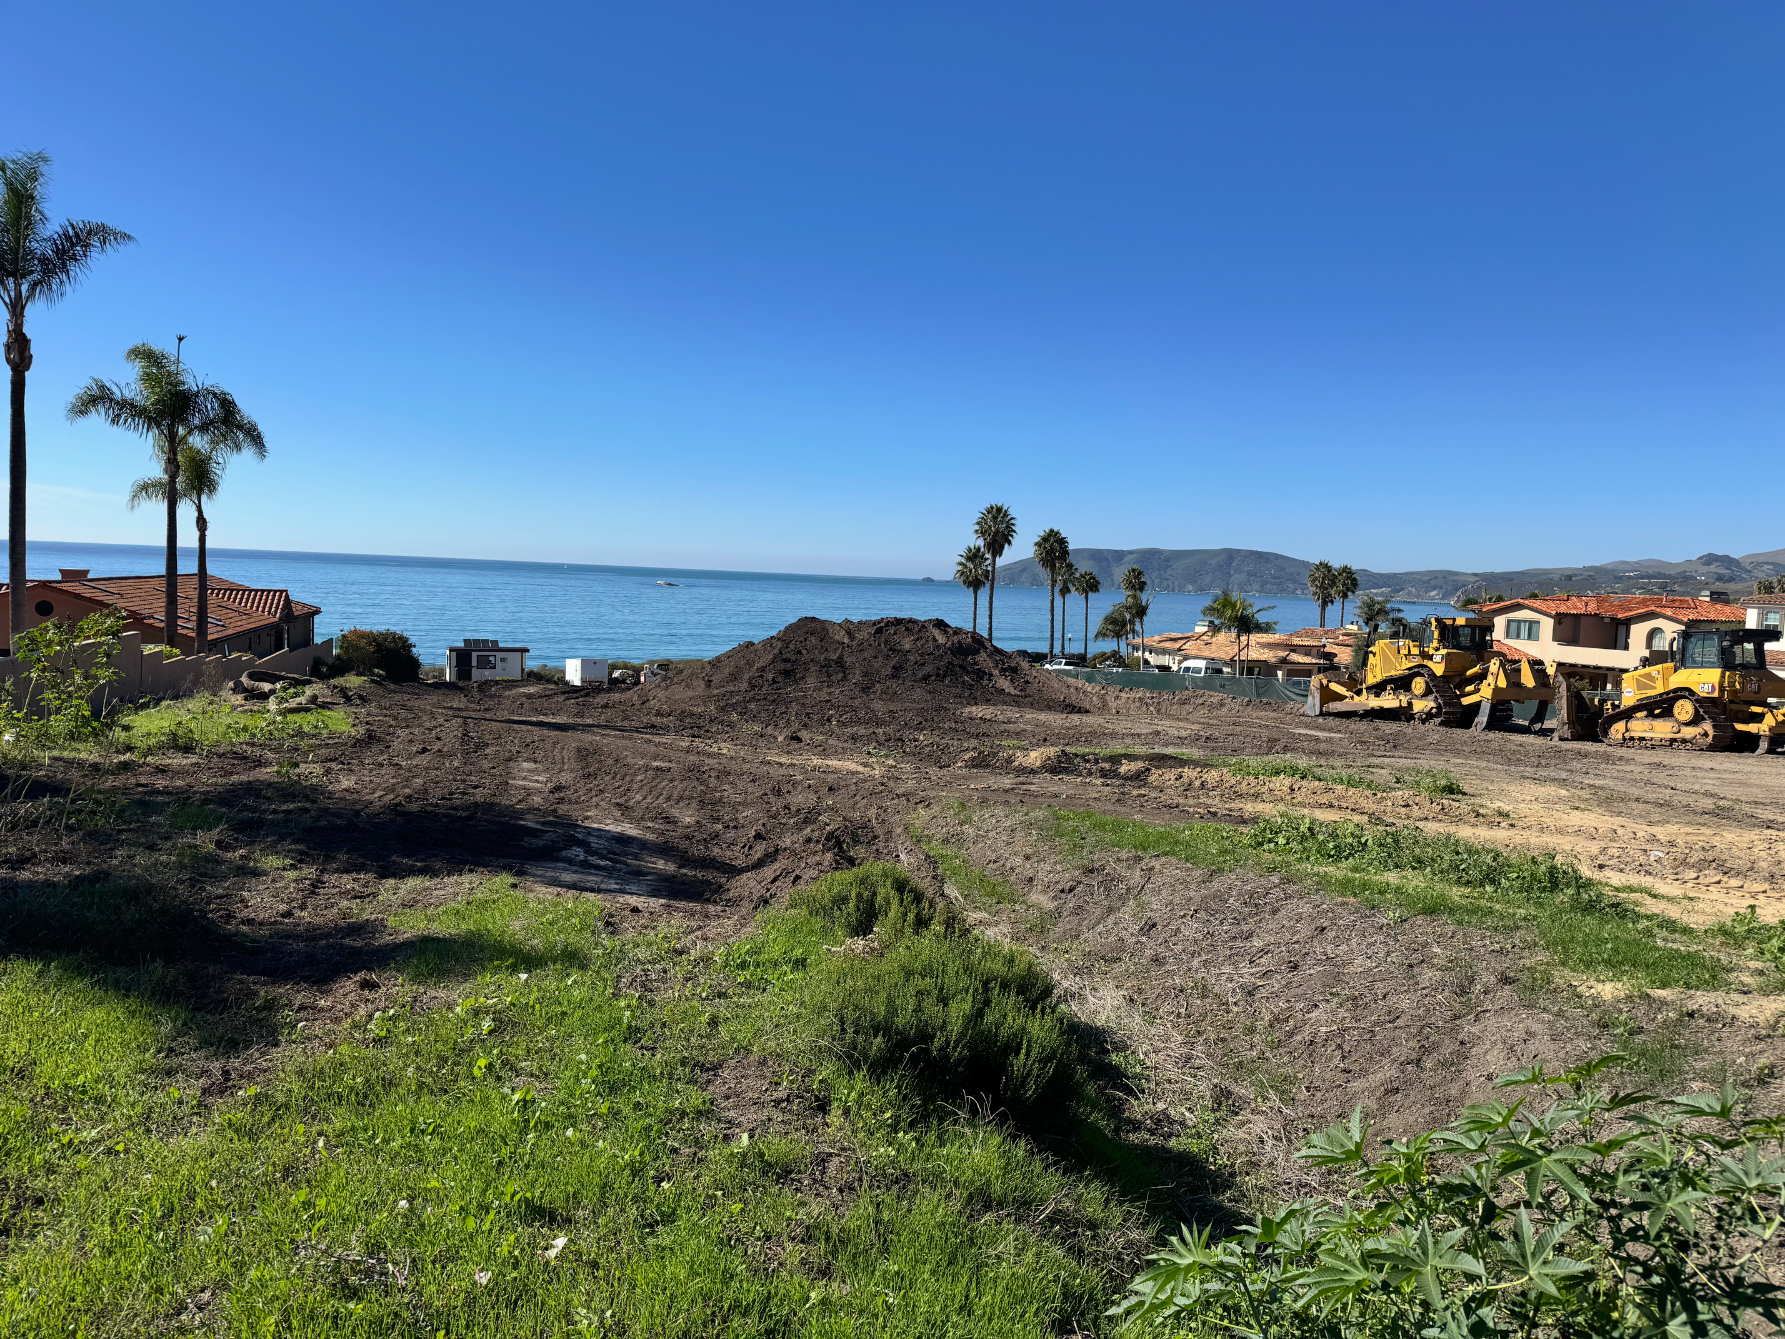
Foundation-Ready Lots: Homesites will be re-compacted in accordance with the soils report and prepared for foundation construction.
Utilities in Place: Utilities will be brought to within five feet of the home and ready for connection.
Completed Site Walls: Site walls not connected to the home’s foundation will be completed and backfilled.
Driveway Preparation: Depending on the timing of closing, driveways will either feature stabilized 1½-inch rock for construction access or completed concrete. A bond will be in place to ensure completion of the full concrete driveway.